

BEDS4
BATHS2 full 1 partial
SQUARE FEET2,718
MLS#12707694
STATUSNew
PROPERTY TYPEResidential - Single Family
SUBDIVISIONCovenant Courts
SCHOOLDistrict 126
Property Description
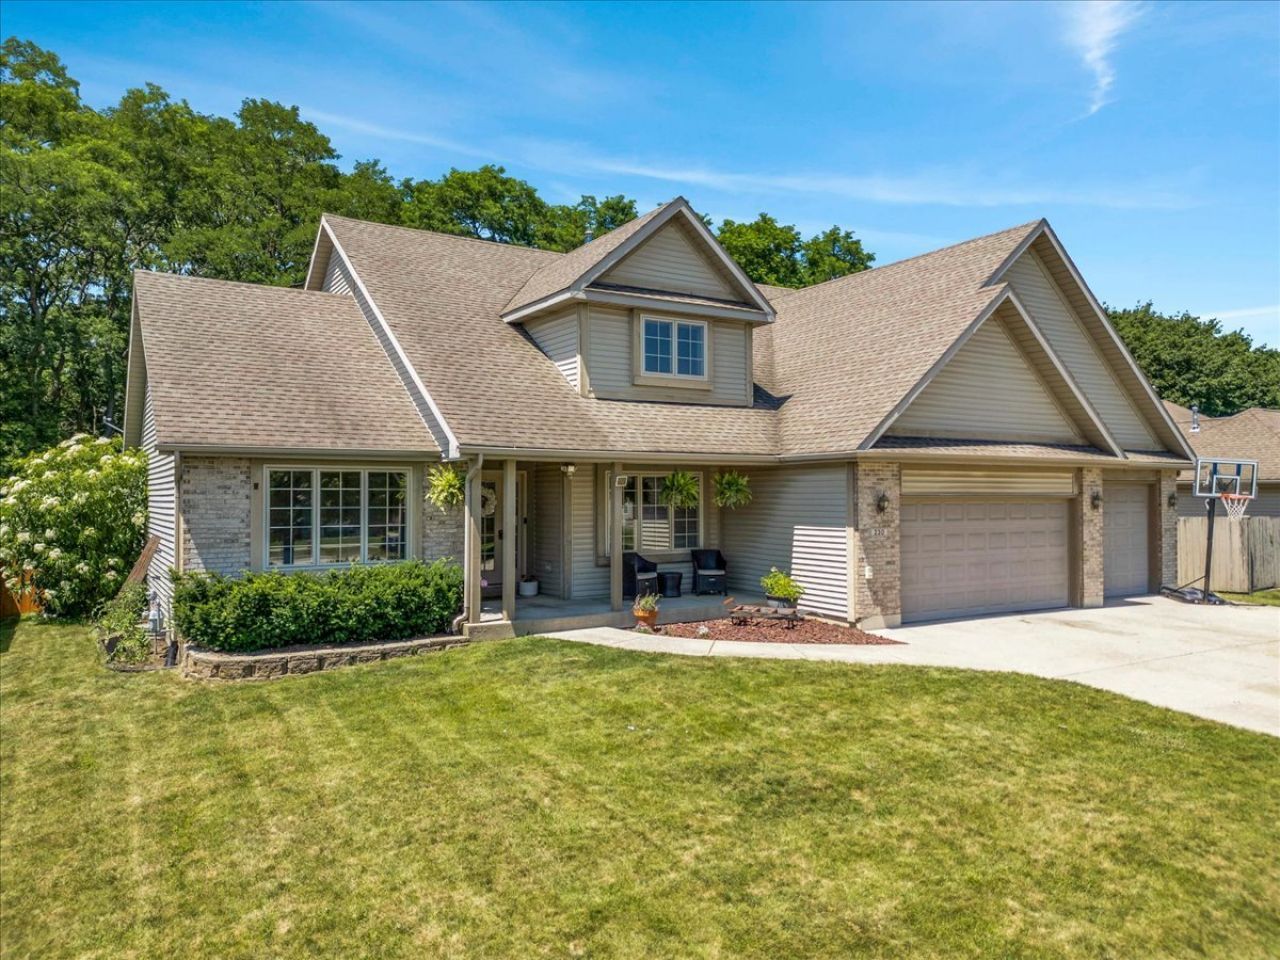
TRAILS, WOODS, PRIVACY, AND MODERN UPDATES! Nestled in a highly desirable, quiet neighborhood, this beautifully updated home offers the perfect blend of privacy, nature and modern comfort. Backing directly to woods along the Robert McClory Bike Path, you'll enjoy peaceful views, abundant wildlife, and a private backyard with no rear neighbors. Established perennial and butterfly gardens, along with raspberries, strawberries, and herbs that return each spring, add to the property's natural charm. Sidewalk-lined streets with minimal traffic create a welcoming neighborhood feel, while two subdivision retention ponds provide additional spaces to explore. At the heart of the home is a thoughtfully remodeled kitchen designed for both everyday living and effortless entertaining. A wall of west-facing window fills the space with natural light and beautiful sunset views. Features include an oversized apron-front farmhouse sink, quartz countertops, custom cabinetry with full-extension drawers and hidden top drawers, stainless steel appliances, and quality finishes throughout. Just off the kitchen, the butler's pantry offers butcher block countertops, floor-to-ceiling cabinetry, exceptional storage, plumbing for bar sink, and a conveniently located main-floor laundry area. Vaulted ceilings and an open-concept layout connect the kitchen, dining area and living room, creating a bright and inviting gathering space. Throughout the home you'll find luxury wood-look vinyl flooring, custom shiplap and wood accents, board and batten details, updated lighting, and tasteful paint and designer finishes. The spacious main-floor primary suite features vaulted ceilings and and a generously sized ensuite with dual vanities, a soaking tub, separate shower, and walk-in closet, creating a comfortable private retreat. At the front of the home, a charming sitting room welcomes the morning sun, creating the perfect spot to enjoy coffee, read a book, or simply start your day. Upstairs, you'll find three generously sized bedrooms and a full bath. The unfinished 1,400 -square-foot basement offers incredible flexibility with space for a recreation room, game area, home theater, fitness room, workshop, or future finished living space. An existing egress window provides the opportunity to easily add a fifth bedroom if desired. Outdoor living is just as impressive. A spacious 16' x 38' deck overlooks the private backyard. Established planting beds, a tucked away chicken coop, and multiple fire pit areas - including one secluded into the woods - make this property ideal for relaxing, gardening, homesteading, exploring, and entertaining. A custom-built swing set with rock wall and wooded backdrop complete the outdoor retreat. The attached three-car garage includes pull-down attic storage, and a north-side crushed stone parking pad ideal for boat, RV or trailer. A 16.5'x12.5' detached outbuilding offers excellent space for hobbies, storage, or recreational equipmen
Property Features
Property Type: Residential - Single Family
Basement: Unfinished, Full
Basement: Yes
Cooling: Central Air
Fireplaces: 1
Garage: 3
Heating: Natural Gas, Forced Air
Home Style: Traditional
Lot Size: 0.29 Acres
Roof Type: Asphalt
Taxes: $11,923
Year Built: 2006
Amenities
Vaulted Ceiling(s)
1st Floor Bedroom
1st Floor Full Bath
Feature Descriptions
Additional rooms: Mud Room, Pantry, Foyer, Walk In Closet
Additional Structures: Shed(s)
Appliances: Range, Dishwasher, Refrigerator, Freezer, Disposal, Stainless Steel Appliance(s), Humidifier
Association Includes: Other
Bath Features: Whirlpool, Separate Shower, Double Sink, Garden Tub
Dining Room: Combined w/ LivRm
Exterior: Vinyl Siding, Brick
Fireplace: Gas Log
Fireplace Location(s): Family Room
HOA Fee: 500/ Annually
Laundry: Main Level
Lot: Forest Preserve Adjacent
Lot Dimensions: 0.29
Other Equipment: CO Detectors, Ceiling Fan(s), Sump Pump
Parcel#: 04043060120000
Parking: Concrete, Garage Door Opener, Garage, Yes, Garage Owned, Attached
Sewer: Public Sewer
Total Rooms: 8
Township: Benton
Water: Public
Room Sizes
Mud Room: 6X6
Pantry: 8X6
Foyer: 8X6
Walk In Closet: 9X5
Bedroom 2: 14X12
Bedroom 3: 12X12
Bedroom 4: 12X11
Dining Room: 12X11
Family Room: 12X12
Kitchen: 14X12
Laundry: 6X8
Living Room: 20X15
Primary Bedroom: 16X13
Local Schools
High School: Zion-Benton Twnshp Hi School
Middle School: North Prairie Junior High School
Elementary School: Westfield Elementary School
School District: District 126
Listed By / Shown By
Listed By
Agency Name: Circle One Realty
Agency Phone: 630-528-2300
Shown By
Agent Name: Laura Haynes
Agent Phone: (815) 985-1115
Agency Title: Gambino Realtors

Estimate Your Payment
Estimated Payment
$ 3,405.74 per month $2,266.61 Principal & Interest $993.58 Property Tax $145.54 Homeowner's InsuranceChange Payment Information



Member Participants (and their affiliated licensees, if applicable) shall indicate on their websites that IDX information is provided exclusively for consumers’ personal non-commercial use, that it may not be used for any purpose other than to identify prospective properties consumers may be interested in purchasing, that the data is deemed reliable but is not guaranteed by MLS GRID, and that the use of the MLS GRID Data may be subject to an end user license agreement prescribed by the Member Participant’s applicable MLS if any and as amended from time to time. MLS GRID may, at its discretion, require use of other disclaimers as necessary to protect Member Participant, and/or their MLS from liability.
Based on information submitted to the MLS GRID. All data is obtained from various sources and may not have been verified by broker or MLS GRID. Supplied Open House Information is subject to change without notice. All information should be independently reviewed and verified for accuracy. Properties may or may not be listed by the office/agent presenting the information.
Privacy Policy / DMCA Notice / ADA Accessibility


This site is hosted, designed and copyright
© 1994 - 2026 by
Delta Media Group, Inc. -- Patent Pending --
230 English Lane | MLS# 12707694
This single family home located at 230 English Lane , Winthrop Harbor, IL 60096 is currently listed for sale with an asking price of $499,000. This property was built in 2006 and has 4 bedrooms and 2 full and 1 partial baths with 2718 sq. ft. English Lane is located in the Covenant Courts subdivision within the District 126 school district. Search Covenant Courts real estate on lhaynes.gogambino.com today.