

BEDS3
BATHS2 full 1 partial
SQUARE FEET2,064
MLS#26019663
STATUSActive
PROPERTY TYPEResidential - Townhouse
SUBDIVISIONDunes West
Property Description
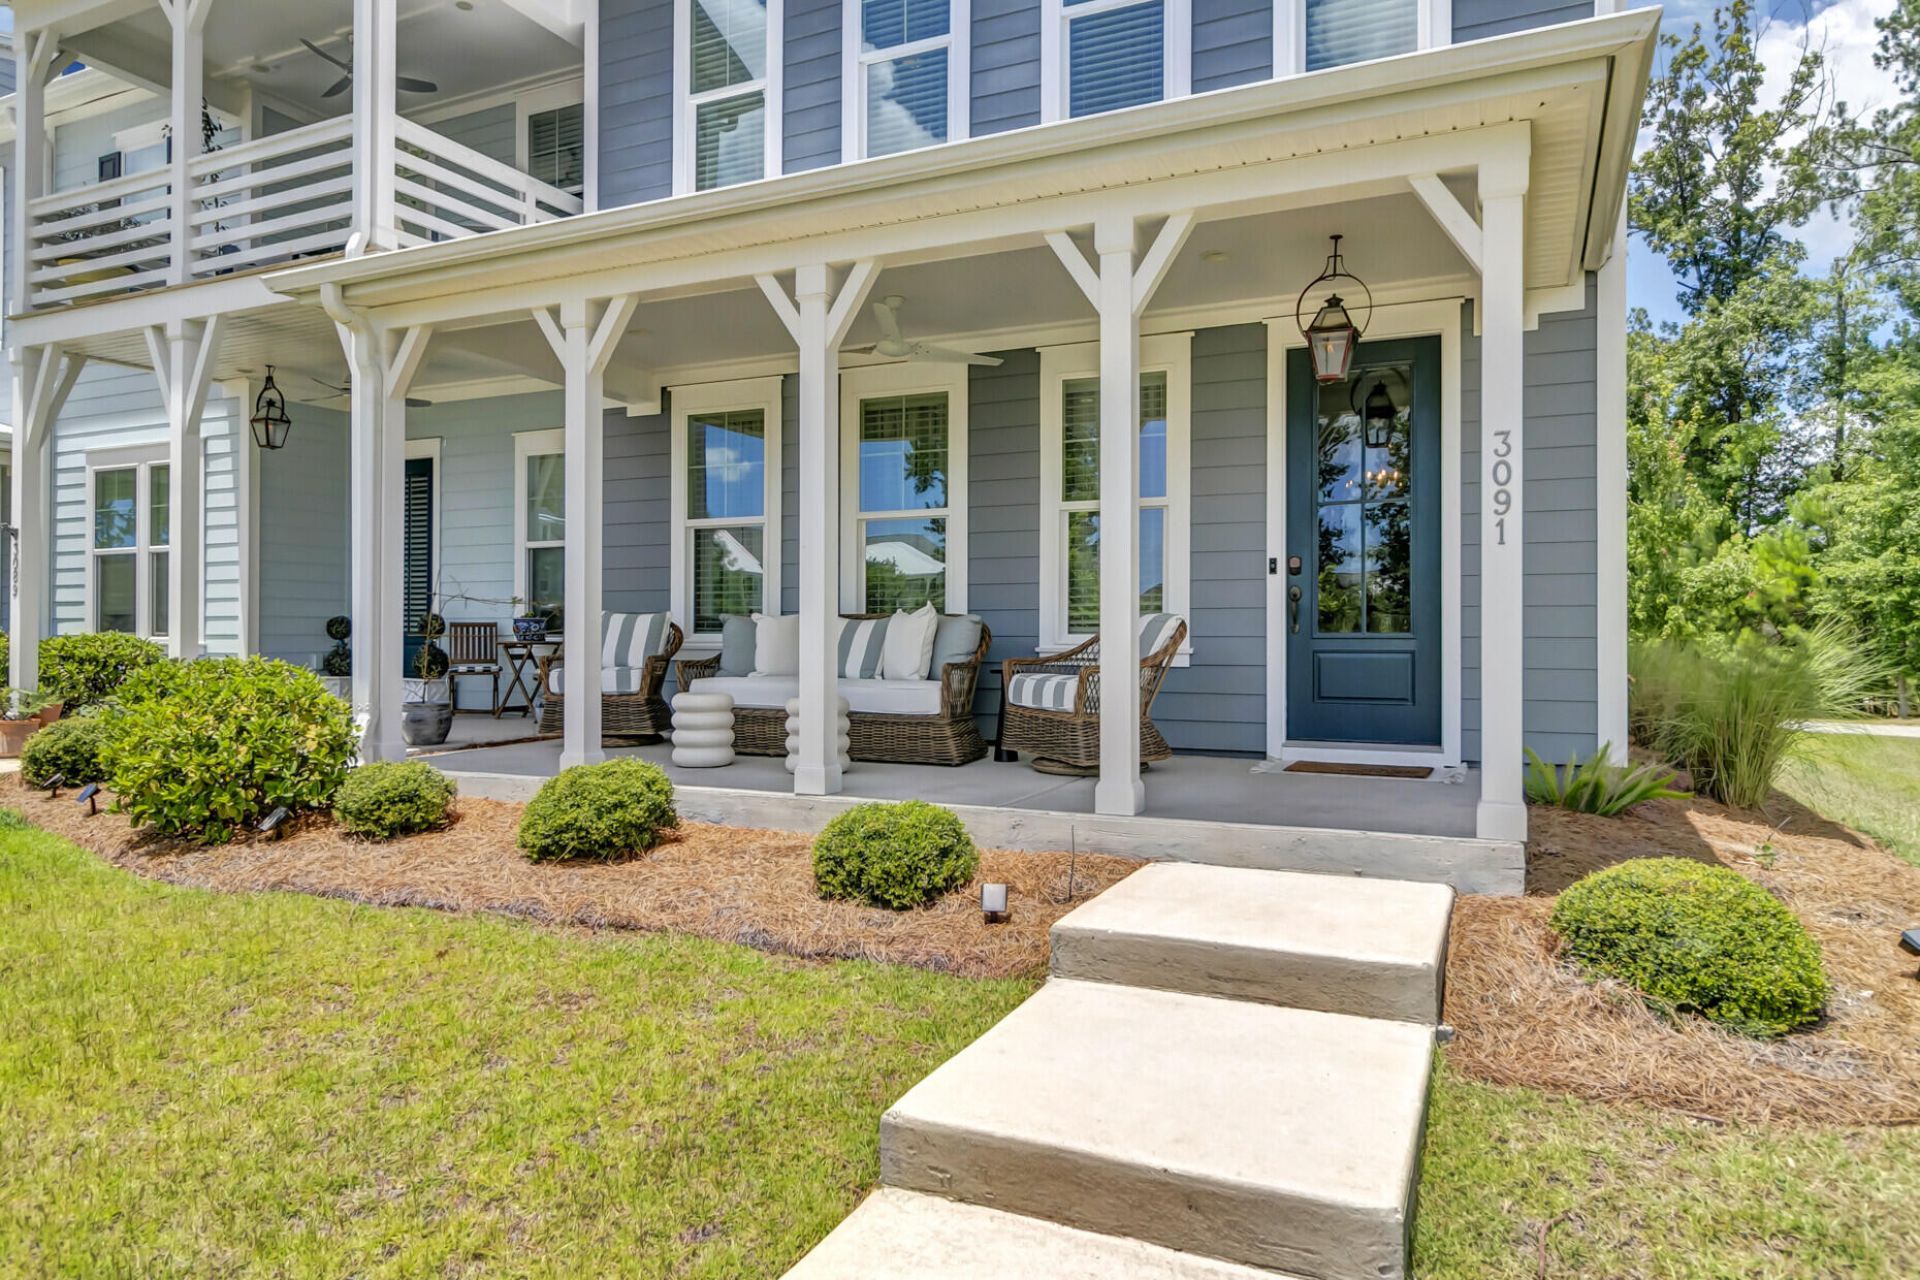
Welcome home to this sun-drenched, executive end-unit townhome located behind the highly coveted, secure gates of Dunes West. Designed to offer the privacy and spaciousness of a detached single-family home paired with the low-maintenance luxury of a townhome, this property truly shows like a model. Thanks to its premium end-unit position, the home is flooded with an abundance of natural light that beautifully highlights the soaring 10-foot ceilings downstairs. A chef's dream kitchen featuring high-end finishes, premium appliances, and ample counter space perfect for entertaining. Upstairs you will find 3 generous size bedrooms and a large loft area - perfect for relaxing or hanging out with friends and family.Use Seller's Preferred Lender to buy this home and receive an incentive towards your closing costs or rate buydown. The Dunes West LifestyleLiving here means enjoying top-tier neighborhood perks. The Marsh Cove HOA provides excellent maintenance and amenities, but the lifestyle doesn't stop there. As a resident, you have the ability to join the premier Dunes West country club amenities, giving you access to:A championship 18-hole golf courseResort-style swimming pools and a fitness centerTennis and pickleball courtsThe Dunes West Club for dining and social eventsDon't miss the opportunity to own a turnkey piece of paradise in one of the area's premier gated golf communities.Schedule your private tour today to experience this model-style home in person!
Upcoming Open Houses
Open House Saturday July 18th, 12:00pm - 2:00pm
Open House Sunday July 19th, 12:00pm - 2:00pm
Property Features
Property Type: Residential - Townhouse
Cooling: Central Air
Garage: 2 car attached
Heating: Heat Pump
Lot Size: 0.12 Acres
Roof Type: Asphalt
Stories: 2.0
Year Built: 2022
Amenities
Ceiling - Smooth
High Ceilings
Kitchen Island
Walk-In Closet(s)
Eat-in Kitchen
Family
Living/Dining Combo
Loft
Pantry
Rain Gutters
Feature Descriptions
Building Area Total: 2064
Community Features: Boat Ramp, Clubhouse, Club Membership Available, Dock Facilities, Dog Park, Fitness Center, Gated, Golf Course, Golf Membership Available, Lawn Maint Incl, Park, Pool, RV/Boat Storage, Tennis Court(s), Trash, Walk/Jog Trails
Days on Site: 7
Exterior: Cement Siding
Flooring: Ceramic Tile, Luxury Vinyl
GarageY/N: Yes
Gated Property: Y
HeatingY/N: 1
Laundry: Laundry Room
Lot Dimensions: 0.12 acre(s)
Lot Features: 0 - .5 Acre, Corner Lot
Other Structures: No
Parking Features: 2 Car Garage, Attached, Off Street, Garage Door Opener
Patio And Porch: Front Porch
Property Attached Y/N: Yes
Sewer: Public Sewer
Structure Type: Townhouse
Utilities: Dominion Energy, Mt. P. W/S Comm
Water: Public
Waterfront Features: Pond, Pond Site
Window Features: Window Treatments
Local Schools
High School: Wando
Middle School: Cario
Elementary School: Laurel Hill
Listed By / Shown By
Listed By
Agency Name: Carolina One Real Estate
Agency Contact: 843-779-8660
Shown By
Agent Name: Laura Haynes
Agent Phone: (815) 985-1115
Agency Title: Gambino Realtors

Estimate Your Payment
Estimated Payment
$ 3,383.79 per month $3,179.62 Principal & Interest $0.00 Property Tax (data not provided by mls) $204.17 Homeowner's InsuranceChange Payment Information


Privacy Policy / DMCA Notice / ADA Accessibility


This site is hosted, designed and copyright
© 1994 - 2026 by
Delta Media Group, Inc. -- Patent Pending --
3091 Sturbridge Road | MLS# 26019663
This townhouse located at 3091 Sturbridge Road, Mount Pleasant, SC 29466 is currently listed for sale with an asking price of $700,000. This property was built in 2022 and has 3 bedrooms and 2 full and 1 partial baths with 2064 sq. ft. Sturbridge Road is located in the Dunes West subdivision. Search Dunes West real estate on lhaynes.gogambino.com today.