

BEDS4
BATHS2 full 1 partial
SQUARE FEET3,502
MLS#7020409
STATUSActive
PROPERTY TYPEResidential - Single Family
SUBDIVISIONLost River 5th Add
SCHOOLWest Fargo
Property Description
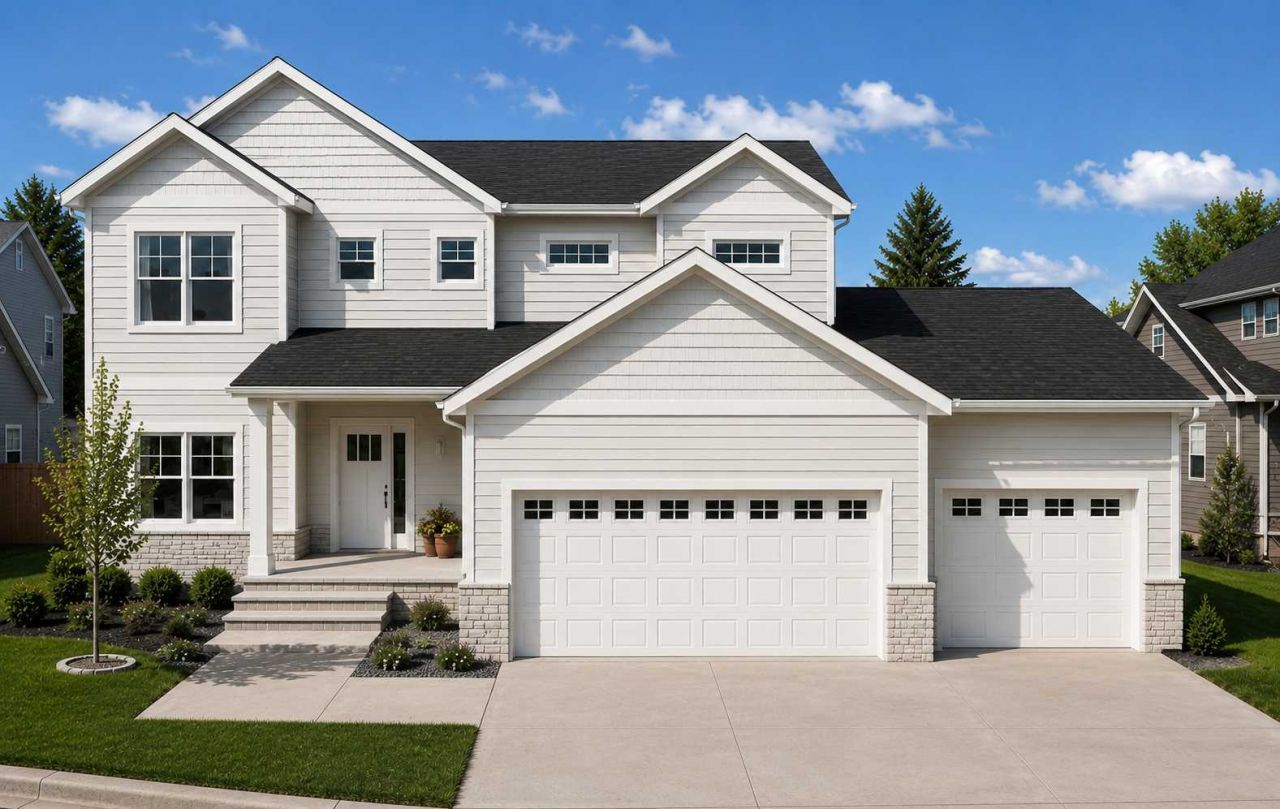
This home is completed, available for purchase, and ready for its new owner! Also current Builder promotion includes a fully sodded yard and a sprinkler system! Quality and function combine to create this impressive Kennedy model that emanates charm. The upper level offers great room for sleep and storage, with 4 bedrooms and conveniently located laundry. The luxurious master suite features a walk-in closet, cosmetic counter, dual sinks and soaker tub. The main floor includes an office, a spacious kitchen for entertaining and shiplap gas fireplace to relax in front of. The kitchen features custom white cabinetry, quartz counters, corner walk-in pantry and a tiled backsplash. The Kennedy offers new, stunning design, beautiful features and an oversized triple stall garage.
Property Features
Property Type: Residential - Single Family
Basement: Yes
Basement: Concrete, Unfinished
Cooling: Central Air
Fireplaces: 1
Fuel Type: Natural Gas
Garage: 3 car attached
Heating: Forced Air
Lot Size: 0.46 Acres
Roof Type: Architectural Shingle
Stories: 2.0
Taxes: $842
Year Built: 2025
Feature Descriptions
Appliances: Dishwasher, Microwave, Range, Refrigerator
Bathrooms Full: 2
Bathrooms Half: 1
Days on Site: 226
Down Payment Resource: Yes
Foundation Size: 1088
Lot Dimensions: 83 x 250 x 78 x 255
Parcel#: 15312000140000
Parking: Attached Garage
Sewer: City Sewer/Connected
SQ FT Total: 3502
Water: City Water/Connected
Local Schools
High School: Horace
School District: West Fargo
Listed By / Shown By
Listed By
Agency Name: Beyond Realty
Shown By
Agent Name: Laura Haynes
Agent Phone: (815) 985-1115
Agency Title: Gambino Realtors

Estimate Your Payment
Estimated Payment
$ 3,267.36 per month $3,004.29 Principal & Interest $70.17 Property Tax $192.91 Homeowner's InsuranceChange Payment Information


Privacy Policy / DMCA Notice / ADA Accessibility


This site is hosted, designed and copyright
© 1994 - 2026 by
Delta Media Group, Inc. -- Patent Pending --
8916 Meadowlark Parkway | MLS# 7020409
This single family home located at 8916 Meadowlark Parkway, Horace, ND 58047 is currently listed for sale with an asking price of $661,400. This property was built in 2025 and has 4 bedrooms and 2 full and 1 partial baths with 3502 sq. ft. Meadowlark Parkway is located in the Lost River 5th Add subdivision within the West Fargo school district. Search Lost River 5th Add real estate on lhaynes.gogambino.com today.